Vinyl flooring on tiles - what you need to know!

 ca. 27 Min.
 0
0 02.05.2023
Is it easy to install vinyl flooring on tiles? We are confronted with these and similar questions every day. Since they cannot be answered in a straightforward manner, in this article we will go in depth into all the important questions that have come up for us on the subject of laying vinyl flooring on tiles.
Content
- 1 General considerations for laying a new floor on tiles
- 1.1 What floor coverings can i install on tiles?
- 1.2 Is it better to tear out the tiles, or can I leave the tiles in place and lay a new covering on top?
- 1.3 So, when do you need to remove the tiles?
- 1.4 Here's what to consider if you want to use the tiles as a substrate.
- 1.5 This is how even the tile substrate should be:
- 1.6 How to measure the height differences of the tile substrate
- 2 Is there an ideal floor covering that is suitable for laying on tiles?
- 3 Why vinyl flooring is particularly suitable for laying on tiles
- 4 General basic rules for laying vinyl flooring on tiles
- 5 Is it possible to install click vinyl flooring on tiles with underfloor heating?
- 5.1 What is the heat loss when laying vinyl flooring on tiles?
- 5.2 Now, is clicking or gluing better when laying on tiles with underfloor heating?
- 5.3 These are the concerns when installing vinyl flooring on tiles with underfloor heating.
- 5.4 Is it possible to install vinyl flooring on tiles with electric underfloor heating?
- 6 Can adhesive vinyl be laid directly on tiles?
- 7 What insulation should be used to install vinyl flooring on tiles?
- 8 This is how much time you need to plan if you want to install vinyl flooring on tiles
- 9 You will need these materials to make the subfloor preparation for vinyl flooring on tiles successful
- 10 Vinyl flooring on tiles: Worth knowing in a nutshell
Even if the tiles are still flawless, after 20 years you have seen enough of them. Therefore, many are concerned with the question: What is the best way to redesign the old tiles with little effort? Vinyl flooring on tiles is one of the most suitable solutions.
The possibilities of laying a vinyl floor on tiles should be carefully considered and thought out in advance. Those who have removed all ambiguities, can calmly approach the project of vinyl flooring on tile.
General considerations for laying a new floor on tiles
A new phase of life may have begun. This should also be visible in your own home all around. Changes in life also often lead to renovations. The new life partner moves in and already the following task arises:
How can we renew the old tile floor here?
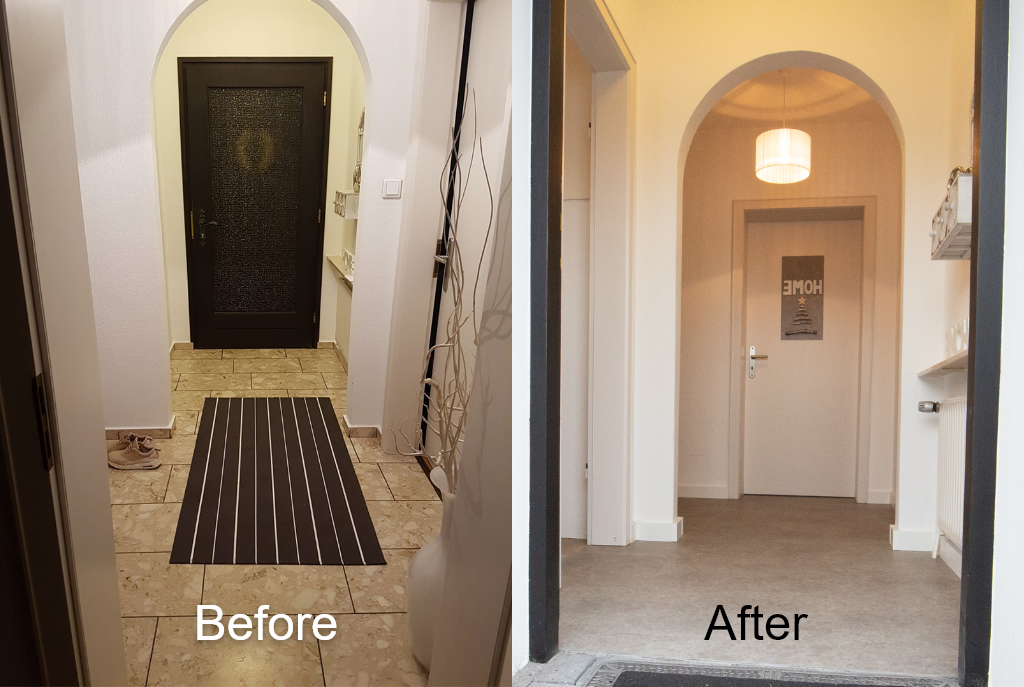
The tiles were actually laid long for the life of the house. Technically, the old tiles can be left for another 20 years. But they no longer fit the living situation.
Or the new job requires a move. Unfortunately, ugly tiles are laid in the new apartment. In addition, it is still open how long one will stay in the apartment at all. The thought is, how can I renovate the apartment and the floor with the least effort?
It may also be that everything has to stay that way on the construction side. And you are forced to leave the tiled floor undamaged, because the landlord has determined it so. After moving out, everything should remain as it was.
Often it is only partial areas of an apartment that are covered with tiles, such as the hallway or the kitchen. In the bathroom, too, there are usually tiles that you just don’t like any longer. It doesn't have to stay that way because there are easy renovation methods.
Actually, it's also too bad to remove tiles that are still fine. There is a lot of craftsmanship involved in knocking out the tiles. It causes dirt, costs time and effort. Besides the risk involved, removing the old tiles also causes lots of extra costs. Also, no one can say what else will be broken when the tiles are knocked out.
Often there is still underfloor heating under the tiles. So it could be an additional risk to remove the tiles if you don't know about the underfloor heating.
What floor coverings can i install on tiles?
In general, the principle is that floor coverings with backing material can be laid floating on tiles without having to change the subfloor.
All hard coverings are suitable for this purpose:
There is the wood prefabricated parquet with click connection, a laminate or a cork prefabricated parquet are classic hard coverings, which all have a base layer and therefore can easily span a tile structure.
This also applies to vinyl flooring with HDF support.
Vinyl flooring is also available in other designs that are well suited for installation on tiles. Thus, click solid vinyl is predestined for installation on tiles. We will discuss this in more detail below. Because practical experience shows that a 5 mm solid vinyl is almost ideal for laying on tiles. Many customers are already taking advantage of the benefits of laying solid vinyl flooring on tiles.
However, not every flooring can simply be laid on tiles.
Often the question is whether a self-adhesive vinyl floor can be laid on tiles. It should be said that the adhesive strength of the planks may be sufficient, but they are too thin (1.8-2.0 mm). For this reason, the tile structure underneath would be visible in any case.
Also, a classic bonding into the wet bed of vinyl planks directly on tiles would not work either. The substrate requires extensive preparation here.
Is it better to tear out the tiles, or can I leave the tiles in place and lay a new covering on top?
To have a basis for decision here, you need to know what options are available.
The easiest method imaginable is to use the tiles as a substrate as they are, and then simply lay your chosen flooring on top of them.
Measure how much additional mm the floor may build up in total. This is important to assess whether there is even a possibility of using the tiles as a subfloor.
Should a floating floor or a glued-down option be installed?
A hard floor covering, such as a parquet or laminate, requires a different approach to preparation than a solid vinyl. You can install almost any floor covering on tiles. However, the floor coverings require different preparations.
In case of doubt, one should ask the manufacturer or the expert under what conditions his flooring can be laid on tiles.
At this point, we want to provide clarity, especially on the installation of vinyl flooring on tiles.
So, when do you need to remove the tiles?
You need to remove tiles when the structure as a whole becomes too high. You judge this based on the conditions of the doors, for example, whether you can build up further at this point. Often, the front doors or glass doors are no longer sufficiently adjustable in height, so there is no other solution than to gain height by removing the old tile.
The tiles should also be removed in any case if there is damage that is costly to repair. These include cracks in the tiles, serious subsidence, which indicates a defective screed. Even if tiles are partially loose, it may be better to knock them out completely. Sometimes this is even accompanied by the renewal of the screed, because the life of a screed is several decades, but depending on the load it can also become prematurely unusable.
Now, if you have decided to leave the tiles, here is what to consider:
Here's what to consider if you want to use the tiles as a substrate.
Tiles require special attention in their preparation as a substrate. Therefore, here are some testing methods that are necessary and will ultimately lead to a good result.
We will show you here how to check the tile substrate.
This is how even the tile substrate should be:
The following table contains the permissible height differences in mm that a subfloor may have for the installation of vinyl flooring, this includes the tile subfloor. In doing so, "hill and dale" is limited to values specified in a standard, DIN 18202 (see table).
For floating vinyl flooring, the *standard values from the table usually apply.
If gluing the vinyl flooring is in question or the installation of 5mm solid vinyl, the values for **increased requirement are decisive.

*this refers to the height difference in mm for surface-finished floors, e.g. screeds to accommodate floor coverings such as tile coverings or floating floor coverings
**Increased requirements for the evenness tolerance result, e.g., for self-levelling compounds, since design planks are bonded here, for example.
How to measure the height differences of the tile substrate
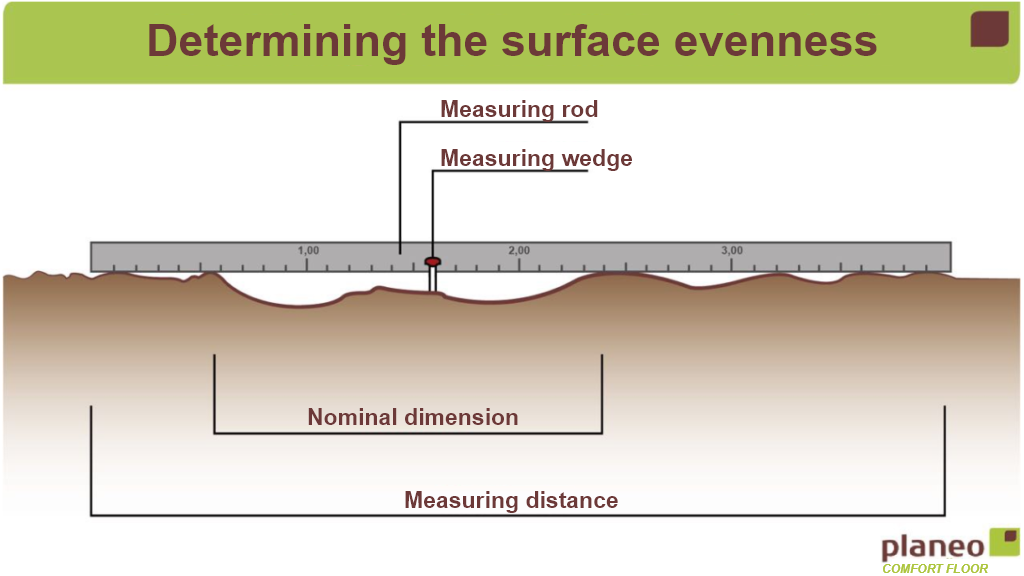
- The measurement of the tile substrate is carried out in the same way as for a classic screed. Check the evenness with a spirit level or a straightedge. While you are measuring, please use only one yardstick.
- Ideally, you should use a 2-meter measuring rod and a measuring wedge with which you can accurately determine the height difference. Then the values in the table above are valid, e.g. at 2 meters a tolerance of 6mm is allowed.
- Move the measuring rod over the surface to be laid. As soon as the measuring rod is no longer level, push this measuring wedge into the gap and you can read the height difference on the scale of the wedge-shaped height gauge.
- In this way, you can find the mountains and valleys that lie outside the required standard "Tolerances in structural engineering DIN 18202". Then you can decide whether action is required.
Is there an ideal floor covering that is suitable for laying on tiles?
There is not one ideal floor covering.
But there is a new flooring for each constellation that is more suitable than others.
We have listed the 3 most common situations here with suggested solutions from the point of view of laying:
- Tiles are flat, solid, without coarse texture, joint width max. 5mm, water-guided underfloor heating:
In this case, ideally a full vinyl is suitable for clicking in conjunction with the recommended insulation. Here you can lay directly after approval of the manufacturer without subfloor preparation.
Adhesive vinyl in conjunction with the adhesive insulation silent stick is also an option. - Tiles are solid, with coarse texture, joint width more than 5mm, water-guided underfloor heating:
Also in this case, a full vinyl would be suitable for clicking, but here in any case the surface should be filled.. - Tiles are as described in 1 or 2, but without underfloor heating:
Here you can proceed as in 1 or 2, optionally, a vinyl prefabricated parquet is also well suited here, which has an HDF carrier. This then requires less attention to the joints and the tile structure. If in doubt, you can also lay a balancing softer insulation underneath to minimize hollow spots.
Of course, there are many other situations, which are also very individual. We ask that you then contact us to give you the best recommendation.
Why vinyl flooring is particularly suitable for laying on tiles
If you have tiles in use, you will be pleased with some properties that other floors lack.
There is the robustness, which has allowed unhesitating use in almost all areas. Dirt and grime can be carried in, water can be spilled. Nothing can harm a tile so quickly. Tile is hard and has tremendous resistance to any punishment. So once you had decided to use tiles, that's exactly what you wanted to achieve.
It is also worth mentioning the unproblematic care, because you can wet wipe here without restrictions or even use technical care equipment such as hot steam cleaners.
Those who want to switch from tile to another type of flooring have reasons to do so.
Because a ceramic tile is cool, it can sometimes even seem painfully cold on the feet. Especially if there is no underfloor heating. But even if the tiles are heated with underfloor heating, this is only the case in the heating season. A long time of the year there is no heating, and then the feet are reluctant to get used to the cold tiles.
But often simply the appearance of the tile is no longer up to date. It no longer matches the new look, the furniture and the new wall designs.
Problem solver - vinyl flooring
This is where vinyl flooring comes in, which in the most common cases is the solid vinyl variety that clicks onto tile. It can, on the one hand, intercept some of the characteristics that people have become accustomed to with tiles, such as being able to wet mop without hesitation. Also, in terms of robustness, a vinyl floor can compete with a tile.
Thus, a solid vinyl floor brings properties that make it easy to get used to the new flooring from tiles. Customers especially appreciate the warmth of the feet, so sorely missed in tiles.
These technical characteristics make solid vinyl flooring a particularly suitable floor over tiles:
At 4-5mm thick, solid vinyl is one of the flattest floors despite floating installation. In most applications, this height is not a problem even in combination with the insulation of 1.5mm.
In addition, in the case of existing underfloor heating, solid vinyl flooring has a significantly lower thermal resistance than other flooring options such as laminate or parquet.
The choice of colors, formats and decors for vinyl has grown enormously in recent years. Even for the discerning eye, it is easy to find something suitable.
So, it is possible to create renovated rooms in an up to date design very quickly with vinyl flooring.
General basic rules for laying vinyl flooring on tiles
The tiles must all be solid. Loose tiles must be removed or re-glued. You can hear this, for example, by tapping. A hard object, such as a broom handle is tapped on the tiles, you can then hear if the tile is hollow.
There should be no height difference more than 2mm between 2 tiles. Such spots should be leveled by filling.
If the tile has a surface texture (e.g. wavy or slated), you should consider whether they need to be fully filled.
Cracks indicate missing expansion joints or defective screed. It could be that the screed is moving noticeably at this point, so the crack may need to be gummed up.
EXPERT TIP!
If you have a tile subfloor, to be sure that the grout will not show in the newly installed vinyl floor, it is a good idea to fill the joints.
Measure the width of the joints. For the installation of solid vinyl, it is better to fill them. This way, the joint will definitely not show in the top flooring. However, some manufacturers tolerate joints up to 5mm wide and 2mm deep in conjunction with the recommended insulation. This applies, for example, to the click vinyl floors from Planeo and also Wineo.
Once you have taken into account the evenness and the general basic rules, be sure to determine how to proceed.
The decision on the type of flooring determines what further steps are necessary for its preparation.
What are the risks and mistakes when installing vinyl flooring on tile?
If you ask yourself what risk arises when you install vinyl flooring on tile, you will find a manageable number of questions.
One of the most important things is to plan well in advance. After all, the new surface covering is only as good as its base. Therefore, you need to prepare yourself and the base well and properly. In this way, you have already eliminated the biggest risks.
If the tile structure is not flat enough or the joints are too wide, this can be seen in the elastic vinyl floor and you will then see how the tiles are laid underneath. This is undesirable and can be easily avoided by leveling.
Other risks with vinyl flooring on tiles
One important aspect is the click joints. By their very nature, these are filigree in 5mm solid vinyl. They will take damage if they are not properly engaged or could not engage because the lack of flatness prevented it. You can also damage a click joint after it has engaged correctly if it is over a hollow area. It then gives way when walked on and can break. As a result, a joint can then form and the floor can drift apart at that point.
Other risks include mistakes made during installation. If you forget to take the expansion joints with the tiles, it will be to the detriment of the click connection.
Particularly heavy objects such as a fireplace, a piano or permanently mounted furniture are placed on the vinyl floor without load distribution. The floor is no longer sufficiently exposed and cannot sufficiently follow its expansion and shrinkage behavior. This results in compression, bulging or even tearing apart of the joint.
Kitchen renovations in particular are often accompanied by the simultaneous laying of a new vinyl covering on top of the old tiles. Here, the mistake is often made that the click vinyl is fully laid before installing the kitchen. As a fixed installation, a kitchen is very heavy and gives little room for natural work. Consequently, problems can arise here as well.
The expansion and contraction behavior of vinyl flooring in general is often underestimated, as this is not perceived in the case of permanently installed tiles. Especially in areas where greater temperature fluctuations are to be expected, too small a distance between walls will lead to compression and bulging
Is it possible to install click vinyl flooring on tiles with underfloor heating?
Click vinyl is usually approved by manufacturers for installation on underfloor heating. The only exceptions are electric underfloor heating systems. Here, no manufacturer guarantees the proper functioning. Unless these electric heaters can be limited in temperature to max. 28°C.
It is crucial to always follow the manufacturer's installation instructions. This can always be found in the packages and can also always be requested. This way you can be sure to follow the recommendations and not make any unnecessary installation mistakes.
Since underfloor heating is all about effectiveness and minimizing heat loss, click vinyl made of solid material is more suitable than those with an HDF core board.
The thermal resistance of vinyl with HDF support is 2-4 times higher than solid vinyl.
It is important not to exceed the maximum surface temperature of 30°C.
What is the heat loss when laying vinyl flooring on tiles?
This question is mainly about the heating capacity.
If you want to get the maximum out of the underfloor heating in terms of heat output, then you need to compare not only the respective floors.
The comparison is absolutely necessary in the system. Thus, each floor structure has its own values and is added layer by layer.
So with the click variant, this is the impact sound insulation in conjunction with the vinyl floor.
With the adhesive variant, the values of the filler, the adhesive and those of the vinyl plank are to be added here. Unfortunately, the manufacturers do not provide exact information here, as the values naturally vary due to individual application.
If we assume the gluing on the Planeo silent stick, the insulation with adhesive plank is to be added.
Here is an example table in direct comparison:
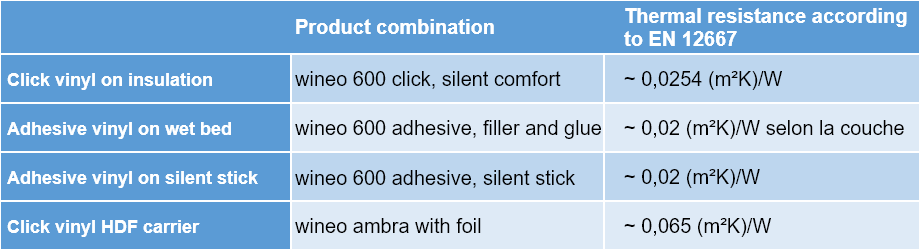
Now, is clicking or gluing better when laying on tiles with underfloor heating?
From this you can see that the first 3 variants are very close to each other, only the solution with HDF support has significantly more heat transfer resistance. Overall, however, all solutions work because the maximum permissible value of 0.15 (m²K)/W is not exceeded.
These are the concerns when installing vinyl flooring on tiles with underfloor heating.
Please investigate with an underfloor heating professional whether the desired installation of the new floor will provide sufficient heat output.
Also, before selecting the vinyl floor, please be sure to check if it is approved for the existing underfloor heating system.
It is also important to know whether the heating can be set so that the surface temperature is limited to a maximum of 28°C.
Is it possible to install vinyl flooring on tiles with electric underfloor heating?
The installation of a vinyl floor on electric underfloor heating should be considered critically. The reasons are the fast reaction speed of this heating system. As soon as you turn it on, the heat is there within seconds.
All floating floors, this includes a vinyl floor of any design, should be adjusted slowly to temperature changes.
Although vinyl floors transmit heat comparatively well, cupping can occur here. It can not expand quickly enough in the overall thickness of the material and therefore initially curves more on the underside. In the long run, this also affects the click connection.
Therefore, water-borne heating systems are well suited due to their inertia.
An exception can be electric heating systems, which can be precisely controlled in temperature and time. Then you could set them to the floor sluggish enough. This is because, in addition to slow heating, it is necessary to ensure the maximum surface temperature of 28°C.
Can adhesive vinyl be laid directly on tiles?
Adhesive vinyl cannot be laid directly on tiles. Neither is it recommended as a self-adhesive variety, nor would it work with a classic adhesive.
Self-adhesive vinyl varieties require a smooth substrate so that they can lie smoothly and adhere fully as intended. There is no ribbing here that could possibly compensate for any imperfections. A tile structure would become visible in any case.
The classic bonding of vinyl to the wet bed requires an evenly absorbent substrate so that it can draw water from the adhesive in the prescribed manner. Only in this way can it cure to the desired strength.
Therefore, if bonding to tile is desired, the recommendation is to trowel over the entire surface. Then the ideal substrate is created, and the result is then satisfactory because it works and looks good.
What insulation should be used to install vinyl flooring on tiles?
Impact sound insulation is not free to choose when laying vinyl flooring on tiles.
In principle, you should follow the recommendations of the manufacturer or distributor. We have simplified the selection for you by providing you with the appropriate accessories right at the item level.
In case of doubt, we will also point out if you have ordered the wrong insulation.
However, it is not the tiles that limit the choice. Rather, the properties of the vinyl floor and those of the insulation must be matched. In the case of resilient vinyl flooring, i.e. a solid vinyl, the underlayment must be very resistant to compression; manufacturers usually demand a compressive strength of 40 t/m². This requirement is understandable, because it becomes problematic for the click connection if the insulation underneath is not compression resistant enough and can give way.
This is why the right insulation is so important
This rule applies: the thinner a click vinyl floor, the more important the right underlayment is. This is also related to the existing joints in the tiles. The less the insulation yields to point loading, the greater the chance that the tile grout will not show in the vinyl floor.
It then also depends on the combination of the vinyl backing and the surface of the insulation.
For example, Wineo's click solid vinyl requires the 1.5mm thick silent comfort insulation. It has a special adhesive surface, which is protected by a film. This is only removed directly during installation. These two products are matched to each other. The desired adhesive effect is slip resistance while stabilizing the click connection.
Planeo vinyl floors require a different insulation carpet pad. They are laid on the fleece backing of the planeo silence. No adhesion is to be created here, but the fleece also creates a slip-resistant result. Since the click connection of planeo vinyl floors can have stronger tensile forces than a Wineo floor, adhesions to the vinyl back are also not necessary here.
There are many more insulations that are advertised for vinyl. Most of them are not recommended because they either cannot show a test with the associated floor or they do not achieve the required compressive strength.
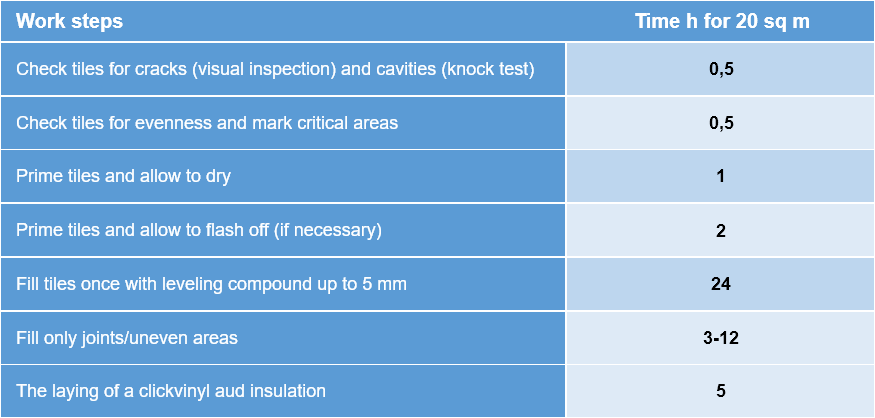
This is how much time you need to plan if you want to install vinyl flooring on tiles
Using this table, plan your necessary steps depending on the type of installation for an area of about 20 sq m. These times are average values with materials from our range. For the processing, necessary waiting times are also included until the next work step can take place. We assume here ideal conditions of around 18-20°C and 50% relative humidity.
You will need these materials to make the subfloor preparation for vinyl flooring on tiles successful
Materials needed for the preparation of the tile subfloor:
If the tiles still need to be fully leveled with trowel compound to create a subfloor that is ready for installation:
- Tile primer
- Special primer for non-absorbent substrates
- Filler for critical substrates
- Edge insulation strips
- Large container for mixing
- Stirring device
- Squeegee
- Spiked roller
If you only want to fill the joints that are too wide and possibly slight unevenness, then you need:
- Tile primer
- Special primer, if necessary
- Stable filler
- Side floor filler
Vinyl flooring on tiles: Worth knowing in a nutshell
Can vinyl flooring be laid on tiles?
Yes, you can install vinyl flooring on tiles. The better the tiles are laid, the more convenient the preparation. Depending on the choice of vinyl flooring, you can even do without smoothing joints.
Which vinyl floor on tile is right?
Which vinyl floor is best to install on your old tiles depends mainly on their evenness and joint width.
For vinyl directly on tile, the narrower the grout joint, the more likely you are to consider solid vinyl for clicking. Wider joints require a vinyl with a solid backing, such as planeo Sly, vinyl with HDF backing or Rigid Vinyl.
How do I install vinyl flooring over tile?
However, if the tiles are uneven, damaged or the joints are too wide, suitable preparatory work must be done. You can otherwise simply lay click vinyl floating. If you want to glue vinyl, you must first putty. In any case, perform a subfloor test before installation.
Vinyl flooring on tiles with underfloor heating - What should I pay attention to?
For tiles with water-borne underfloor heating, in addition to the vinyl selection, the right impact sound insulation is also crucial. It is available to fit any vinyl installation technique. Always make sure that the flooring of your choice is approved by the manufacturer for installation over water-borne underfloor heating. Also make sure that the maximum surface temperature of +28°C is not exceeded. Always make sure that the flooring of your choice is approved by the manufacturer for installation on water-borne underfloor heating. Also make sure that the maximum surface temperature of +28°C is not exceeded.
The right carpet pad for vinyl flooring on tiles
When installing vinyl flooring on tiles, follow the manufacturer's recommendations regarding the appropriate impact sound insulation. On the product detail pages in our online store you will find the necessary instructions for this. The properties of the vinyl floor and those of the insulation mat must match. In general, a click full vinyl requires a very pressure-resistant underlayment, so that it does not give way and no grout patterns of tiles show in the vinyl floor. Learn more about the right impact sound insulation for your vinyl floor in the following article.
 20.02.2025